Luxury Renovations
Bathrooms, kitchens and interior transformations coordinated from concept through final finish.
 PACIFIC BUILD GROUPBUILD · DESIGN · DEVELOP
Vancouver · Lower Mainland
Premium renovations, architectural tile, visual design and coordinated construction for distinctive homes across British Columbia.
Pacific Build Group
We combine hands-on construction knowledge with design visualization, curated materials and coordinated execution. The goal is simple: help clients understand the result, compare options and make confident decisions before work begins.
A symbol of our identity
The waves represent movement and life’s constant change. The anchor stands for stability, responsibility and keeping our word. The trident embodies strength and resolve, while the home at its centre reminds us of our purpose: to create a dependable space where a new story can begin.
The water carries away the past. The anchor holds the promise.Вода забирає минуле. Якір тримає обіцянку.
Capabilities
Bathrooms, kitchens and interior transformations coordinated from concept through final finish.
Large-format porcelain, bookmatched slabs, fireplaces, custom showers and invisible detailing.
Multiple concepts, material selection and realistic previews before construction begins.
Future pool and exterior-living projects delivered with qualified construction partners.
Planning, trade coordination, scheduling and quality control for larger residential projects.
Long-term property improvement, development opportunities and value-focused project creation.
Selected work
New fireplace finish photography now leads the portfolio, followed by commercial washroom progress images that show framing, drywall preparation and technical execution.
Behind the build
From measured layout and steel framing to a closed, ready-for-finishing enclosure. Real site footage shows the precision, coordination and care behind the finished surface.
Natural site audio · 42 seconds
Real footage from the next stage of this commercial washroom: tile layout, aligned joints and levelling clips during installation.
Work in progress · 12 seconds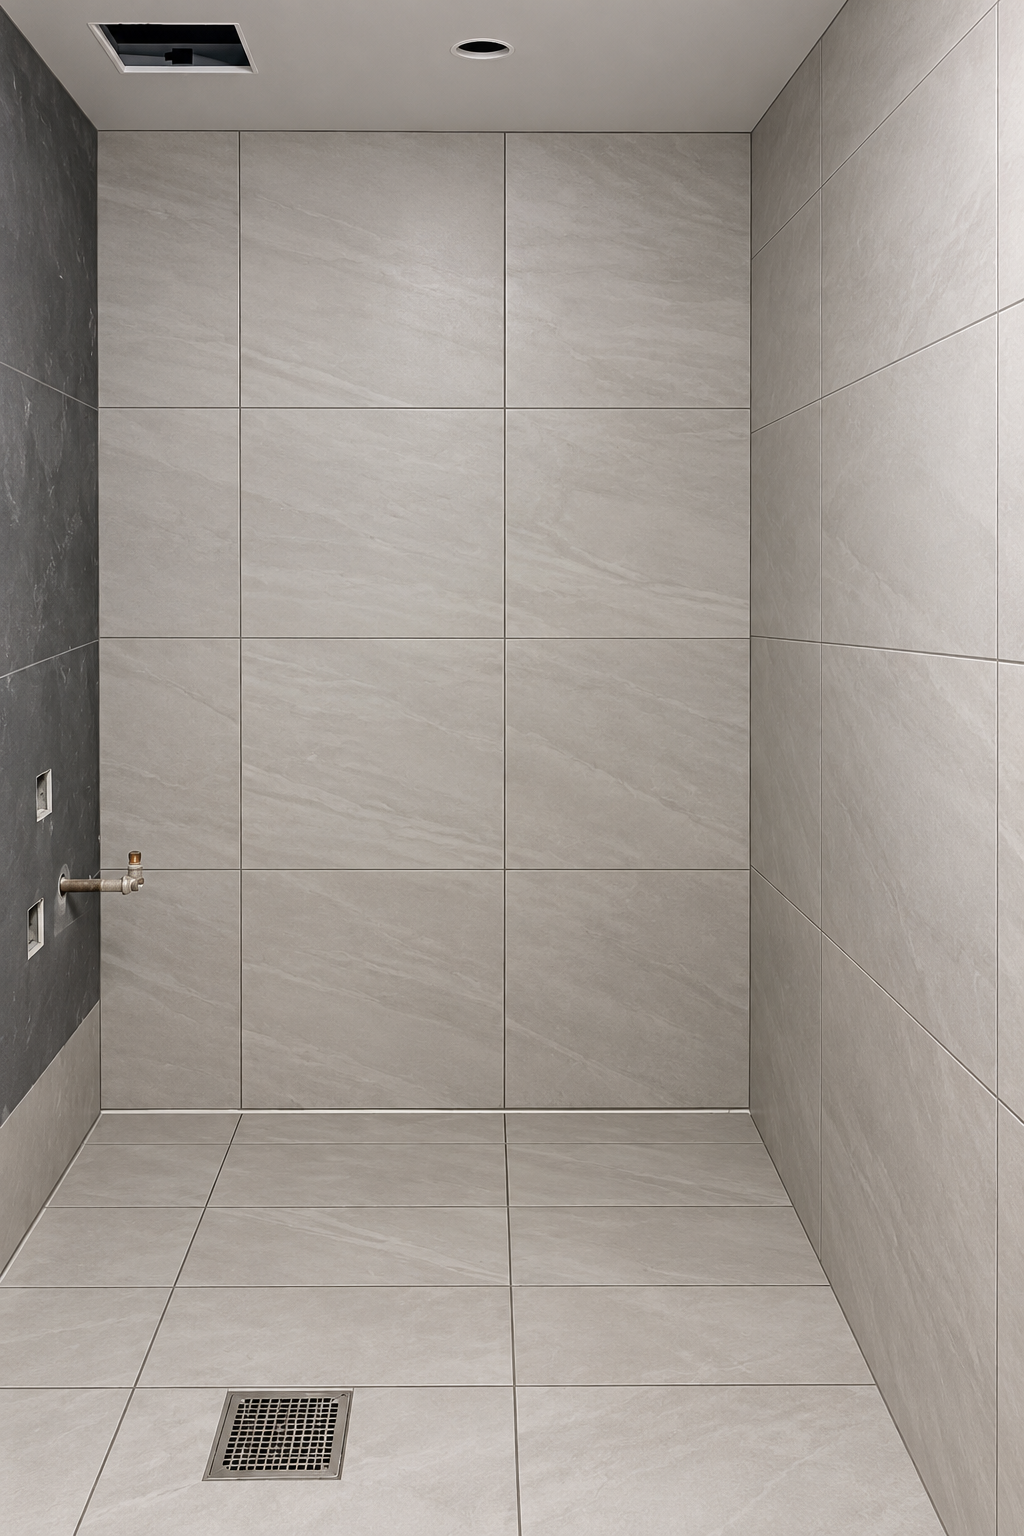
A clean-finish visualization based on the installation shown in the video. This is an edited concept image, not a photograph of the completed washroom.
Before / After
Clients can compare preparation and the finished result directly. This helps communicate the amount of work hidden behind a refined final surface.

 BeforeAfter
Signature details
Tile-faced outlets, concealed access points and carefully aligned controls.
Veins and patterns planned across slabs to create one architectural composition.
Precise 45-degree corners without bulky trim profiles.
Tile-in linear drains integrated into the shower floor.
Integrated LED lighting that emphasizes depth and material.
Custom shelves fabricated from matching tile or slab material.
Service access planned into the tile layout with minimal visual interruption.
Finished surfaces protected, cleaned and presented professionally before completion.
Design gallery
Explore curated directions for bathrooms, fireplaces, feature walls and complete interiors. These showroom photographs are used as inspiration; final products, dimensions, pricing and availability are confirmed before ordering.

Architectural compositions for fireplaces, showers, entrances and feature walls.

Expressive blue, green and mineral-inspired surfaces for memorable interiors.

Deep movement, minimal joints and a refined contemporary character.

Feature walls and custom accents that become the focal point of a room.

Soft white, warm stone and subtle grey palettes for calm, timeless spaces.
Pacific Build Group is not representing a formal supplier partnership through these images. Supplier names and logos are added only after written approval.
Premium slab installation
Large-format porcelain requires planning before the first cut: access, handling, substrate preparation, vein placement, edge fabrication and coordinated installation.


Visit showrooms with us
Samples can look very different once installed across a full wall or floor. We can meet clients at a local showroom, compare options and evaluate each choice for scale, layout, maintenance and installation complexity.
Inspiration board
A visual library helps clients communicate what they like before a site visit. Select an atmosphere and send the reference with your inquiry.

Material network
We source through established tile and stone showrooms across British Columbia. Formal logos and direct catalogue integrations will be displayed as individual suppliers approve their use.
Supplier network in development. Product availability, stock, lead times and trade pricing are confirmed for each project.
Interactive concept preview
Choose a direction, then compare finishes, fixtures and lighting. This is a working demonstration of how the future client design tool can feel.
This version demonstrates the client experience. A production system would connect actual supplier products, measured room plans, 3D rendering and saved customer projects.
Live concept
Clean lines, neutral finishes and refined contrast.
Digital platform roadmap
Live foundation of the current portfolio and client offering.
Curated tile, stone, fixtures, finishes, prices and supplier links.
Measured room concepts and realistic design presentations.
Preliminary price ranges based on scope, selections and complexity.
Answers questions, gathers client details and prepares the first inquiry.
Client journey
Instead of asking a client to imagine the result from samples alone, we help them compare a clear set of options.
Photos, dimensions, goals, budget and technical site conditions.
Essential, Premium and Signature design directions.
Products from the Pacific Build Group material library and local suppliers.
Final scope, estimate, schedule, construction and quality control.
Expanded Capabilities
Pacific Build Group can coordinate selected excavation, trenching and underground service work through trusted trade collaborators — giving clients a broader, more connected project-delivery team.
Compact trenching equipment for residential utility and service preparation.
Controlled trench excavation for underground service routes and site preparation.
Trench preparation and underground service installation through our trade network.
Selected services are delivered in collaboration with qualified trade partners as required by project scope.
Start a project
Serving Vancouver and the Lower Mainland.
Email Pacific Build Group:
pacificbuildgroupltd@gmail.com
Service portfolio
Pacific Design Laboratory
A working prototype where clients can select real materials, combine finishes, estimate a budget and prepare a project brief before the first site visit.
Generated directions
Stand inside the project before construction begins.
The same 3D model used on the website can be prepared for a headset. A client can compare layouts, tile scale, lighting and fixture finishes in real proportions.
VR does not need to be built first. The material database and 3D model are the foundation.